
1024 Wyandotte AvenueRoyal Oak City, MI 48067
Mortgage Calculator
Monthly Payment (Est.)
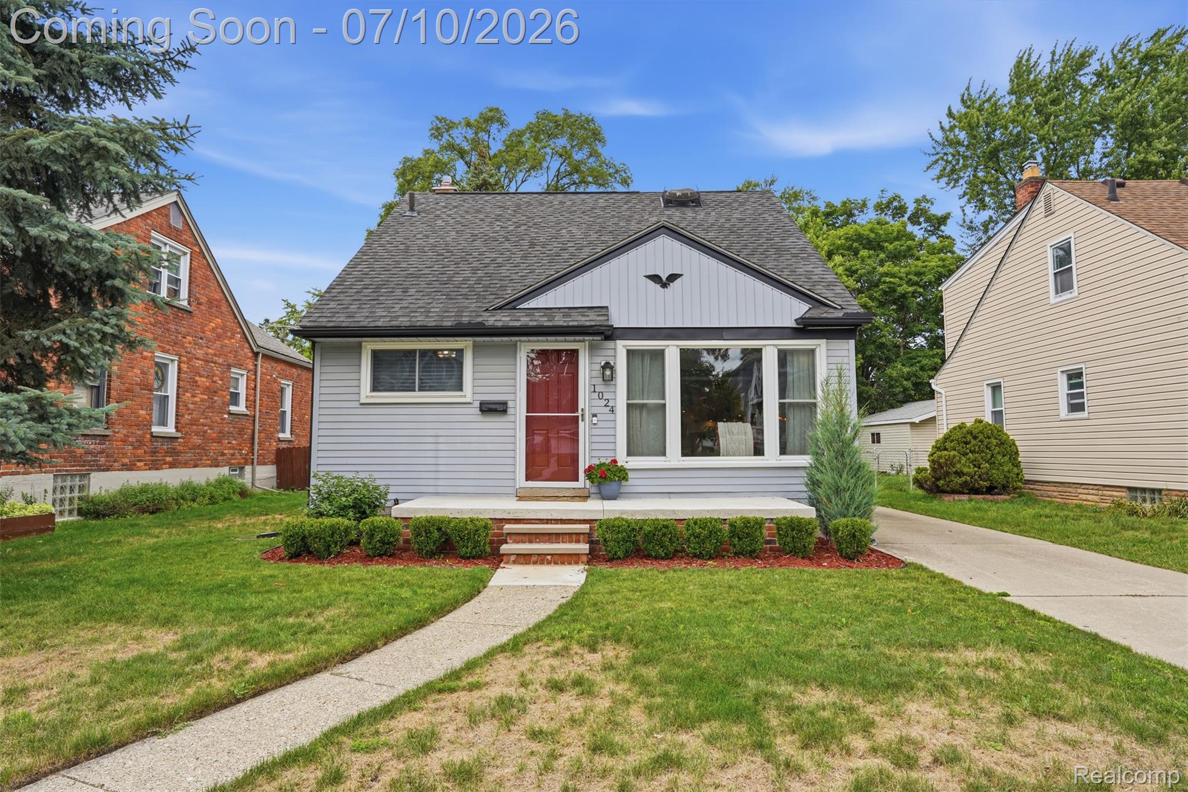
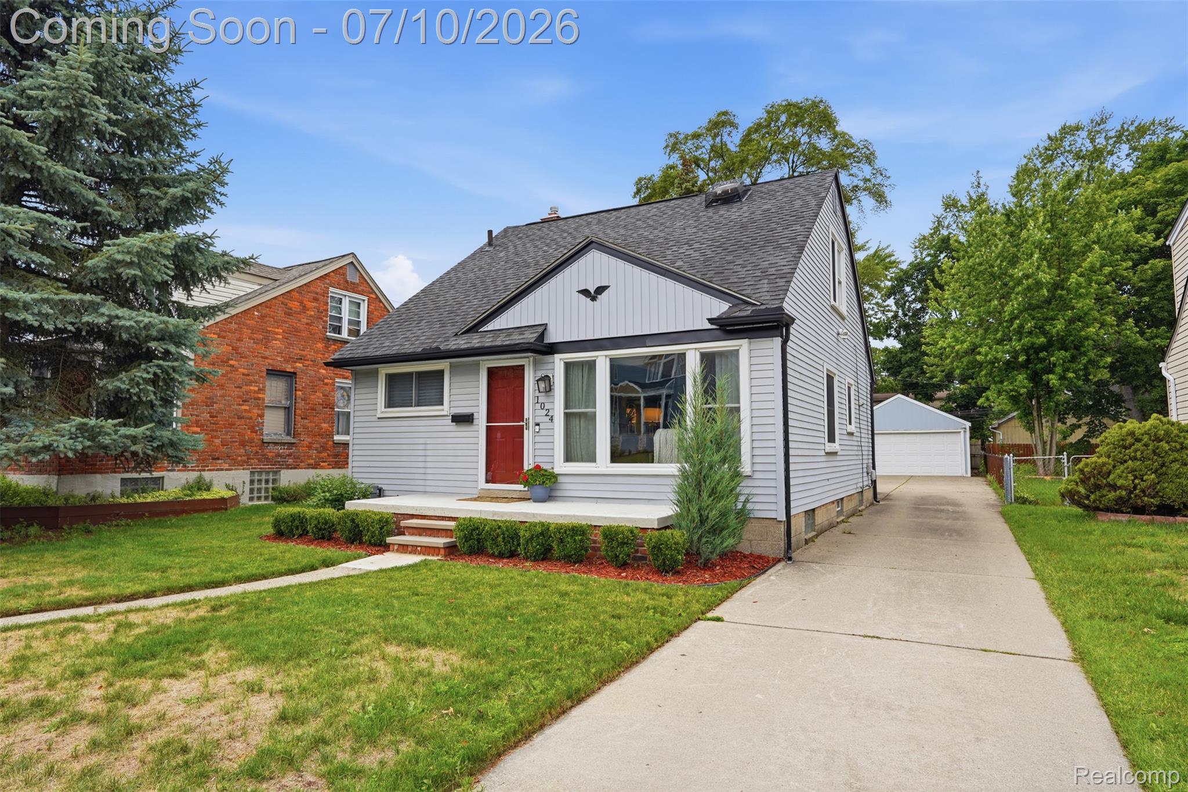
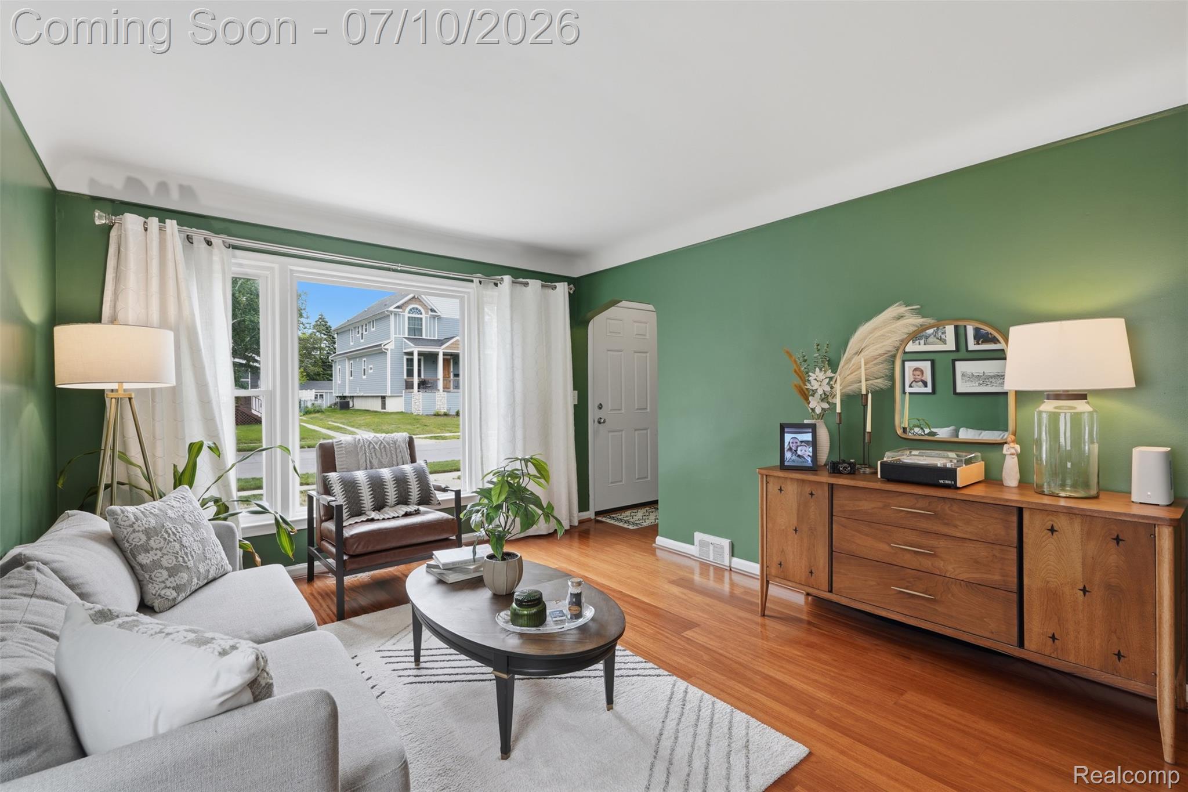
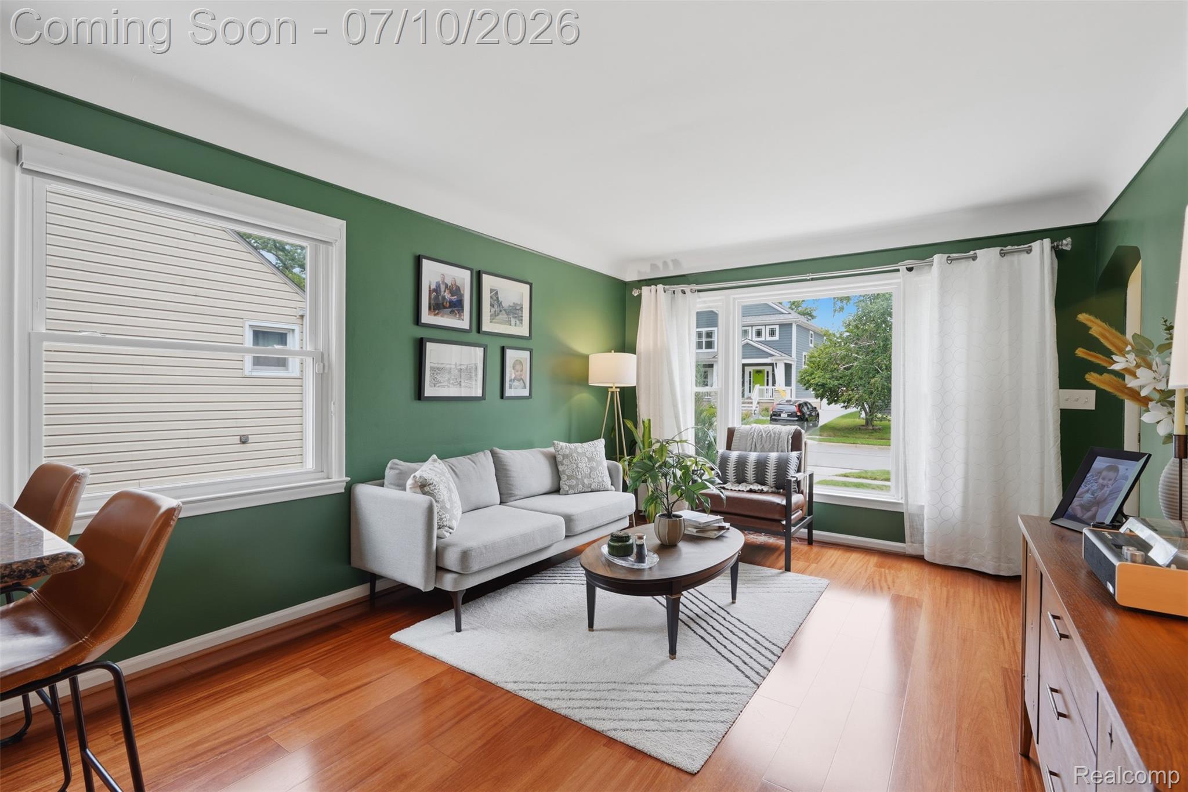
$2,258Welcome to this charming 4 bedroom, 2 bath Royal Oak home offering the perfect blend of character, functionality, and timeless appeal. With two bedrooms and a full bath on the main floor, plus two additional bedrooms and a second full bath upstairs, this flexible floor plan is ideal for a variety of lifestyles. Beautiful hardwood floors run throughout much of the home, while multiple living spaces, including both a welcoming living room and a spacious family room, provide room to relax, entertain, or gather with family and friends. One of the home's most stunning features is the fireplace, beautifully finished with authentic Pewabic pottery tile, creating a one of a kind focal point rich in Michigan history and craftsmanship. The kitchen offers ample cabinetry and workspace, while generous storage throughout the home makes everyday living easy. The partially finished basement provides additional living space perfect for a recreation room, home gym, office, or playroom, with even more storage available. Upstairs, the second bedroom is currently being utilized as an oversized dressing room/closet. All wardrobe systems and storage pieces are freestanding and are not attached to the walls, allowing the room to be easily converted back into a traditional fourth bedroom. Outside, enjoy a fully fenced backyard with plenty of space for pets, play, or entertaining, along with a detached two-car garage. Located in the heart of Royal Oak, this home offers classic charm, functional living spaces, abundant storage, and an unbeatable location close to parks, dining, shopping, and everything downtown Royal Oak has to offer.
| 6 hours ago | Listing first seen on site | |
| 6 hours ago | Listing updated with changes from the MLS® |

IDX provided courtesy of Realcomp II Ltd. via RealcompIILtd. Copyright © 2026 Realcomp II Ltd. Shareholders.
IDX information is provided exclusively for consumers' personal, non-commercial use and may not be used for any purpose other than to identify prospective properties consumers may be interested in purchasing and that the data is deemed reliable but not guaranteed accurate by the MLS.
Did you know? You can invite friends and family to your search. They can join your search, rate and discuss listings with you.